Sawmill Shelter
Hooke Park, Dorset, UK
2017
2017

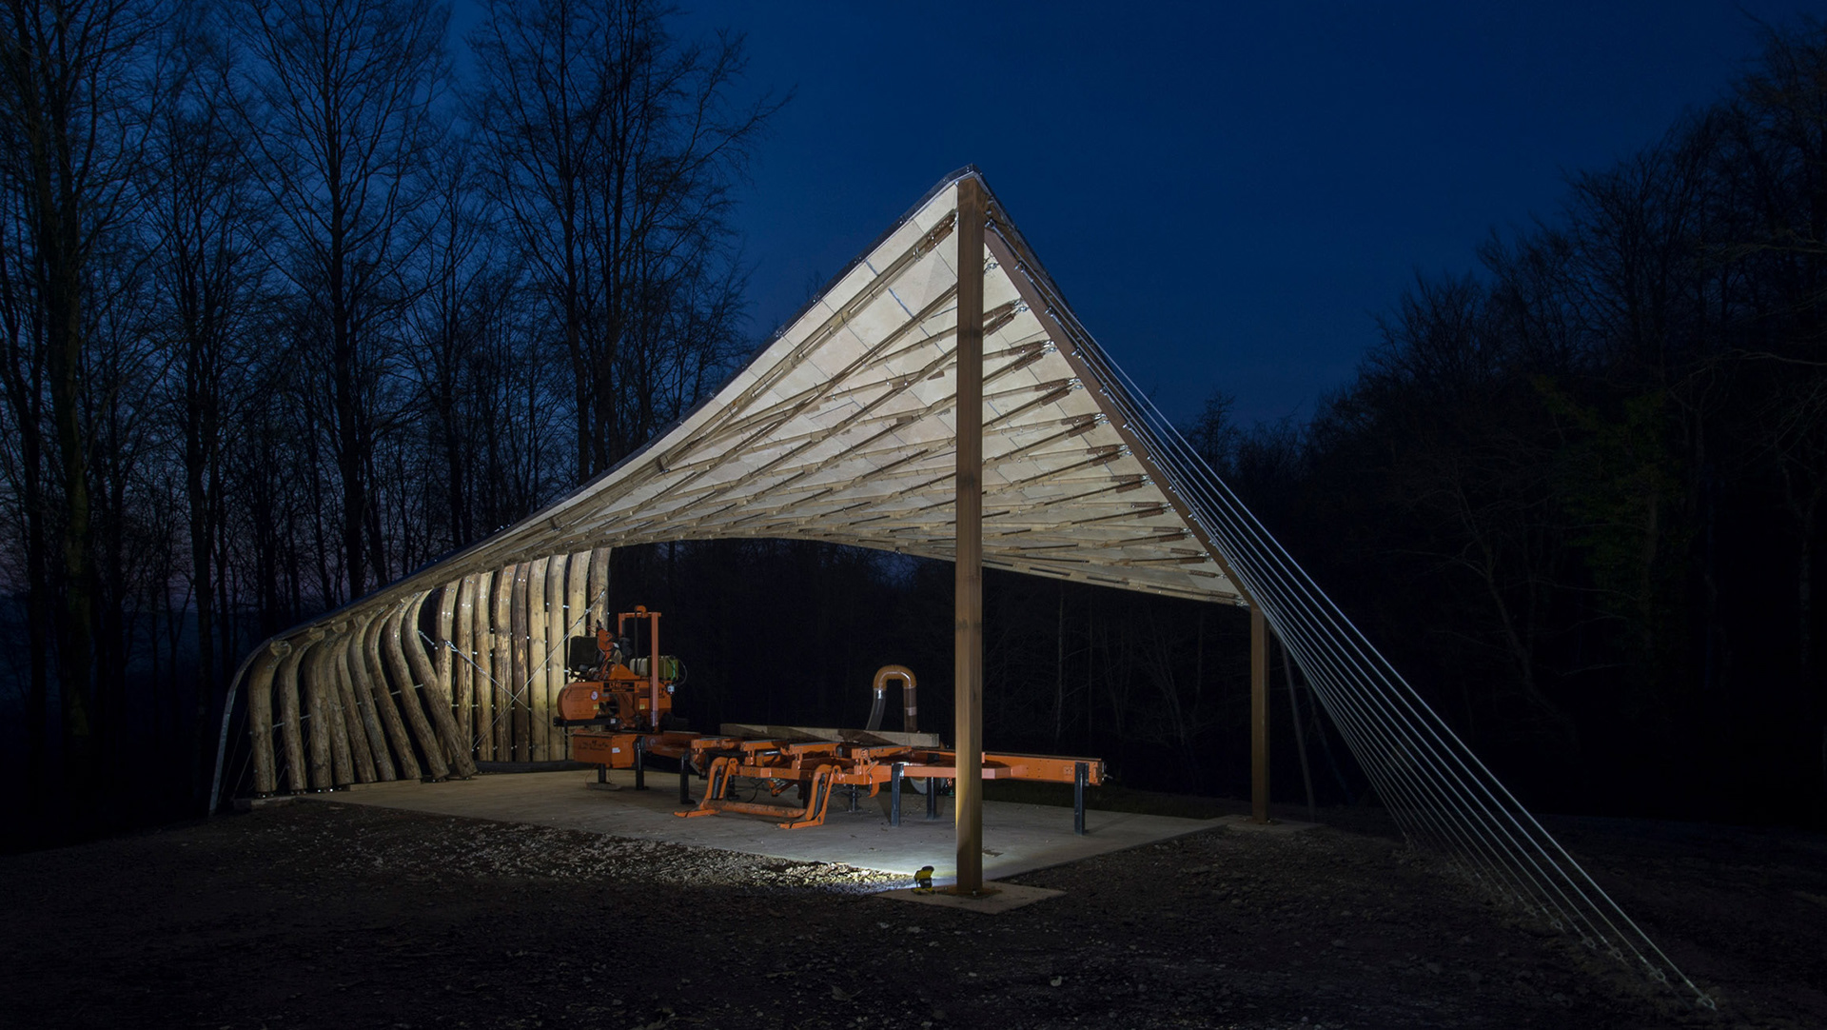

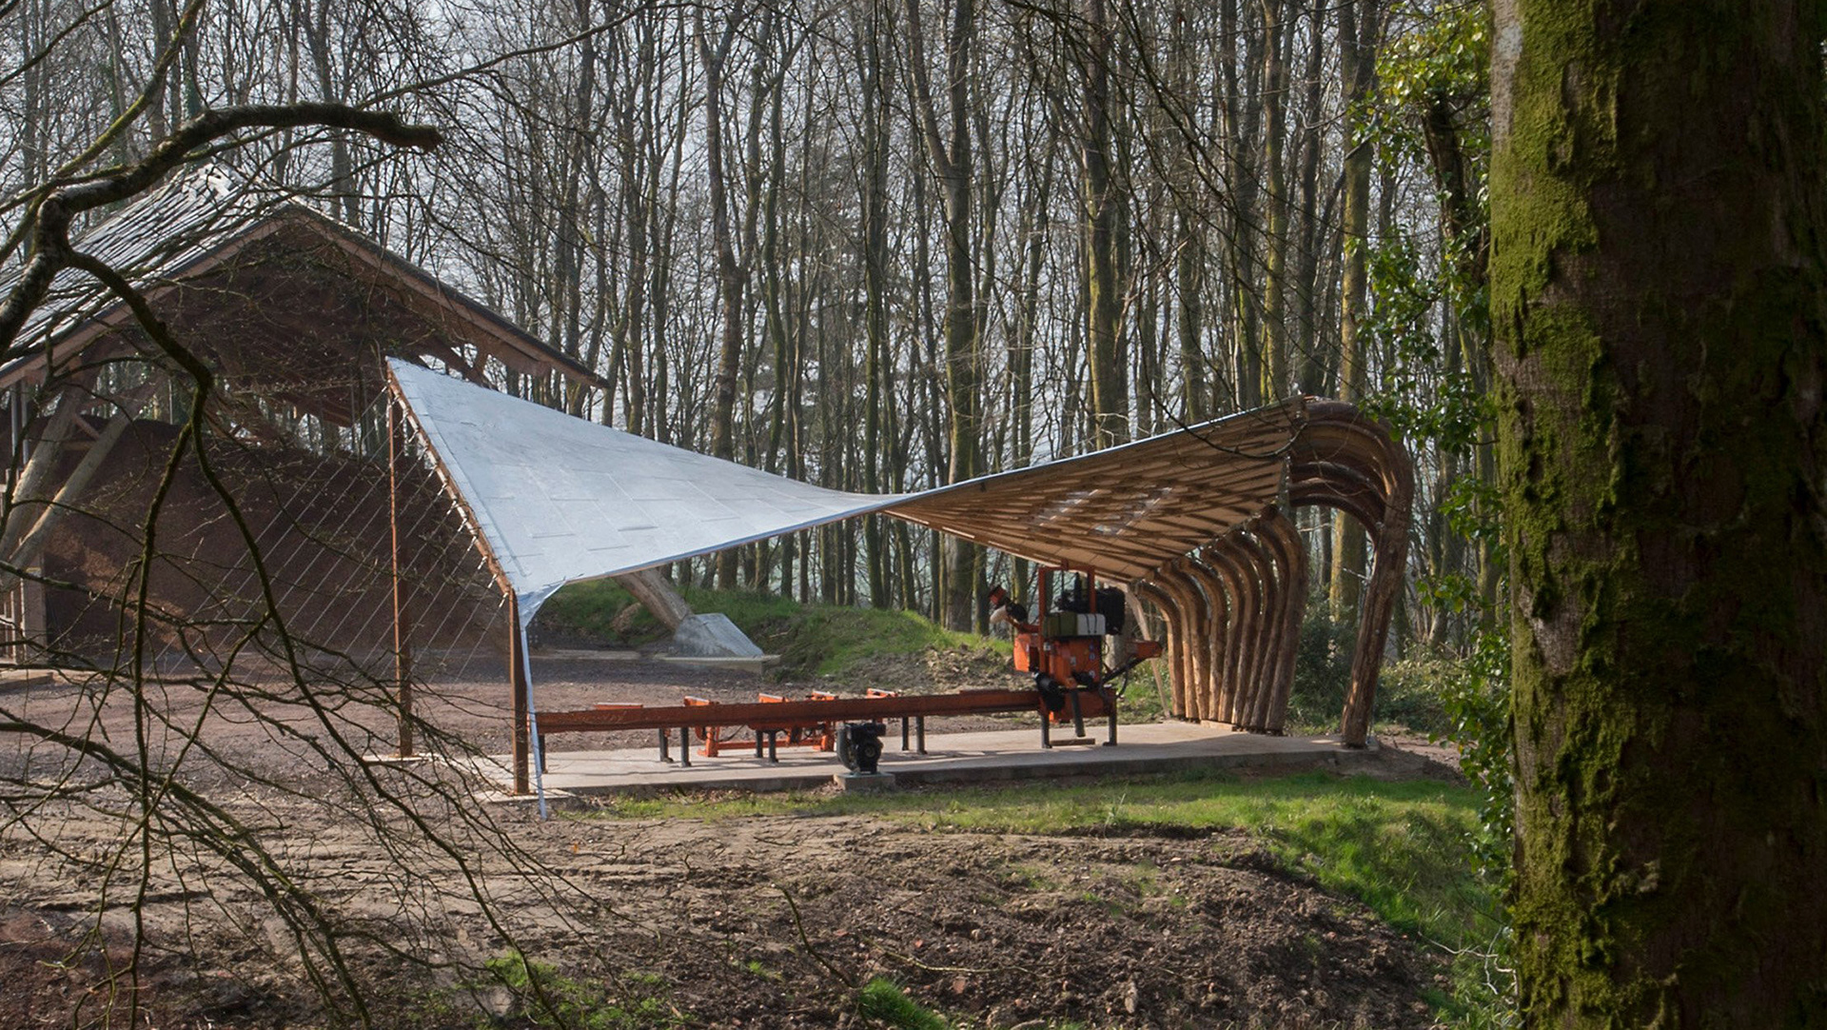
Sawmill Shelter was developed by students of the Architectural Association’s Design + Make programme as an experimental timber canopy investigating the potential of lightweight timber structures. Constructed at Hooke Park using locally sourced timber, the project explored the use of wood in tension to create a doubly curved canopy capable of resisting both uplift and gravity loads while spanning over an existing sawmill facility.
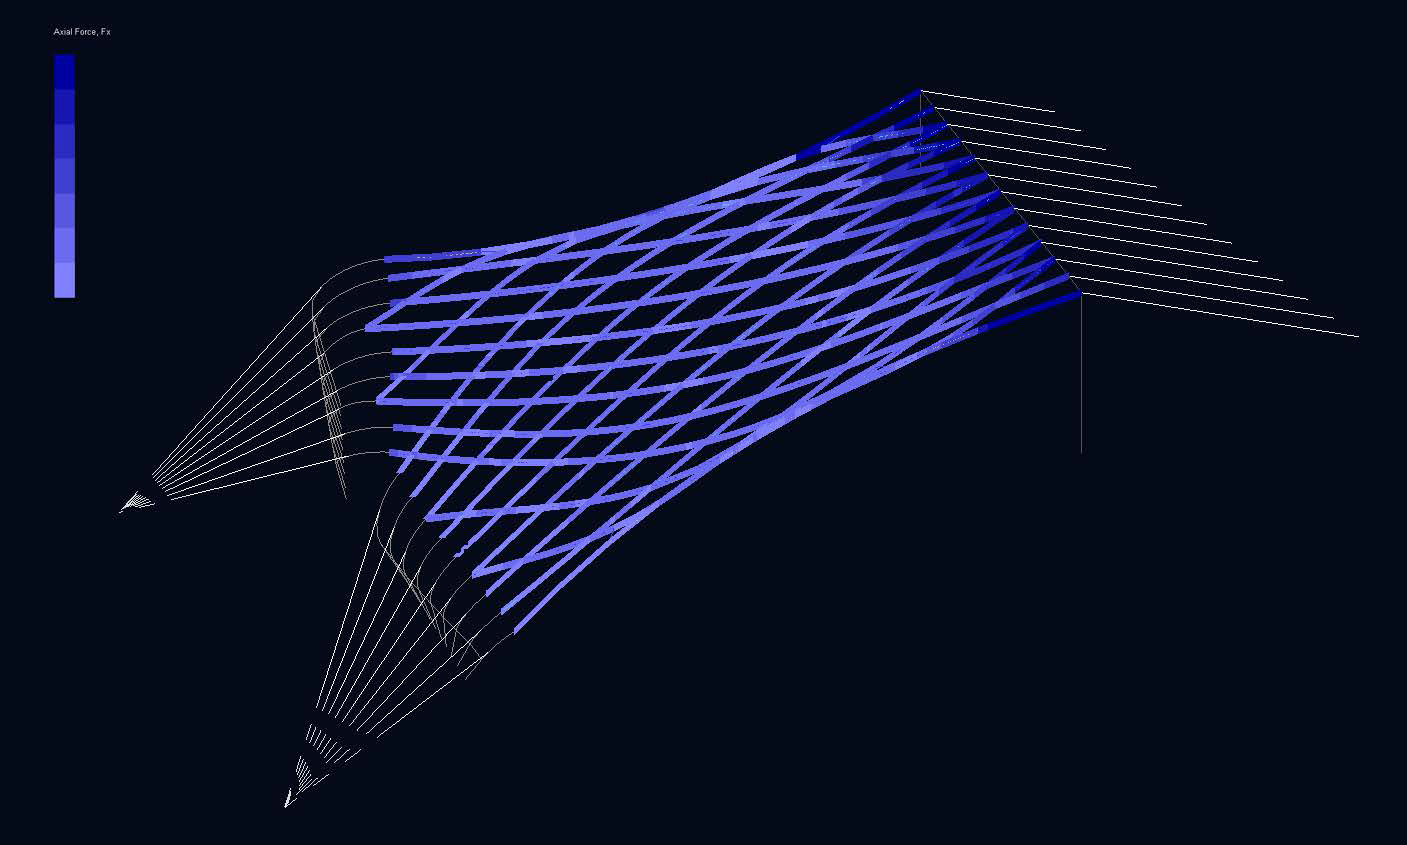
During this project, I curated and led the structural engineering development of the canopy, working closely with the design team to transform an ambitious architectural concept into a feasible and buildable structure. The project required the integration of structural analysis, material testing and full-scale prototyping to understand the behaviour of timber under significant tensile forces.
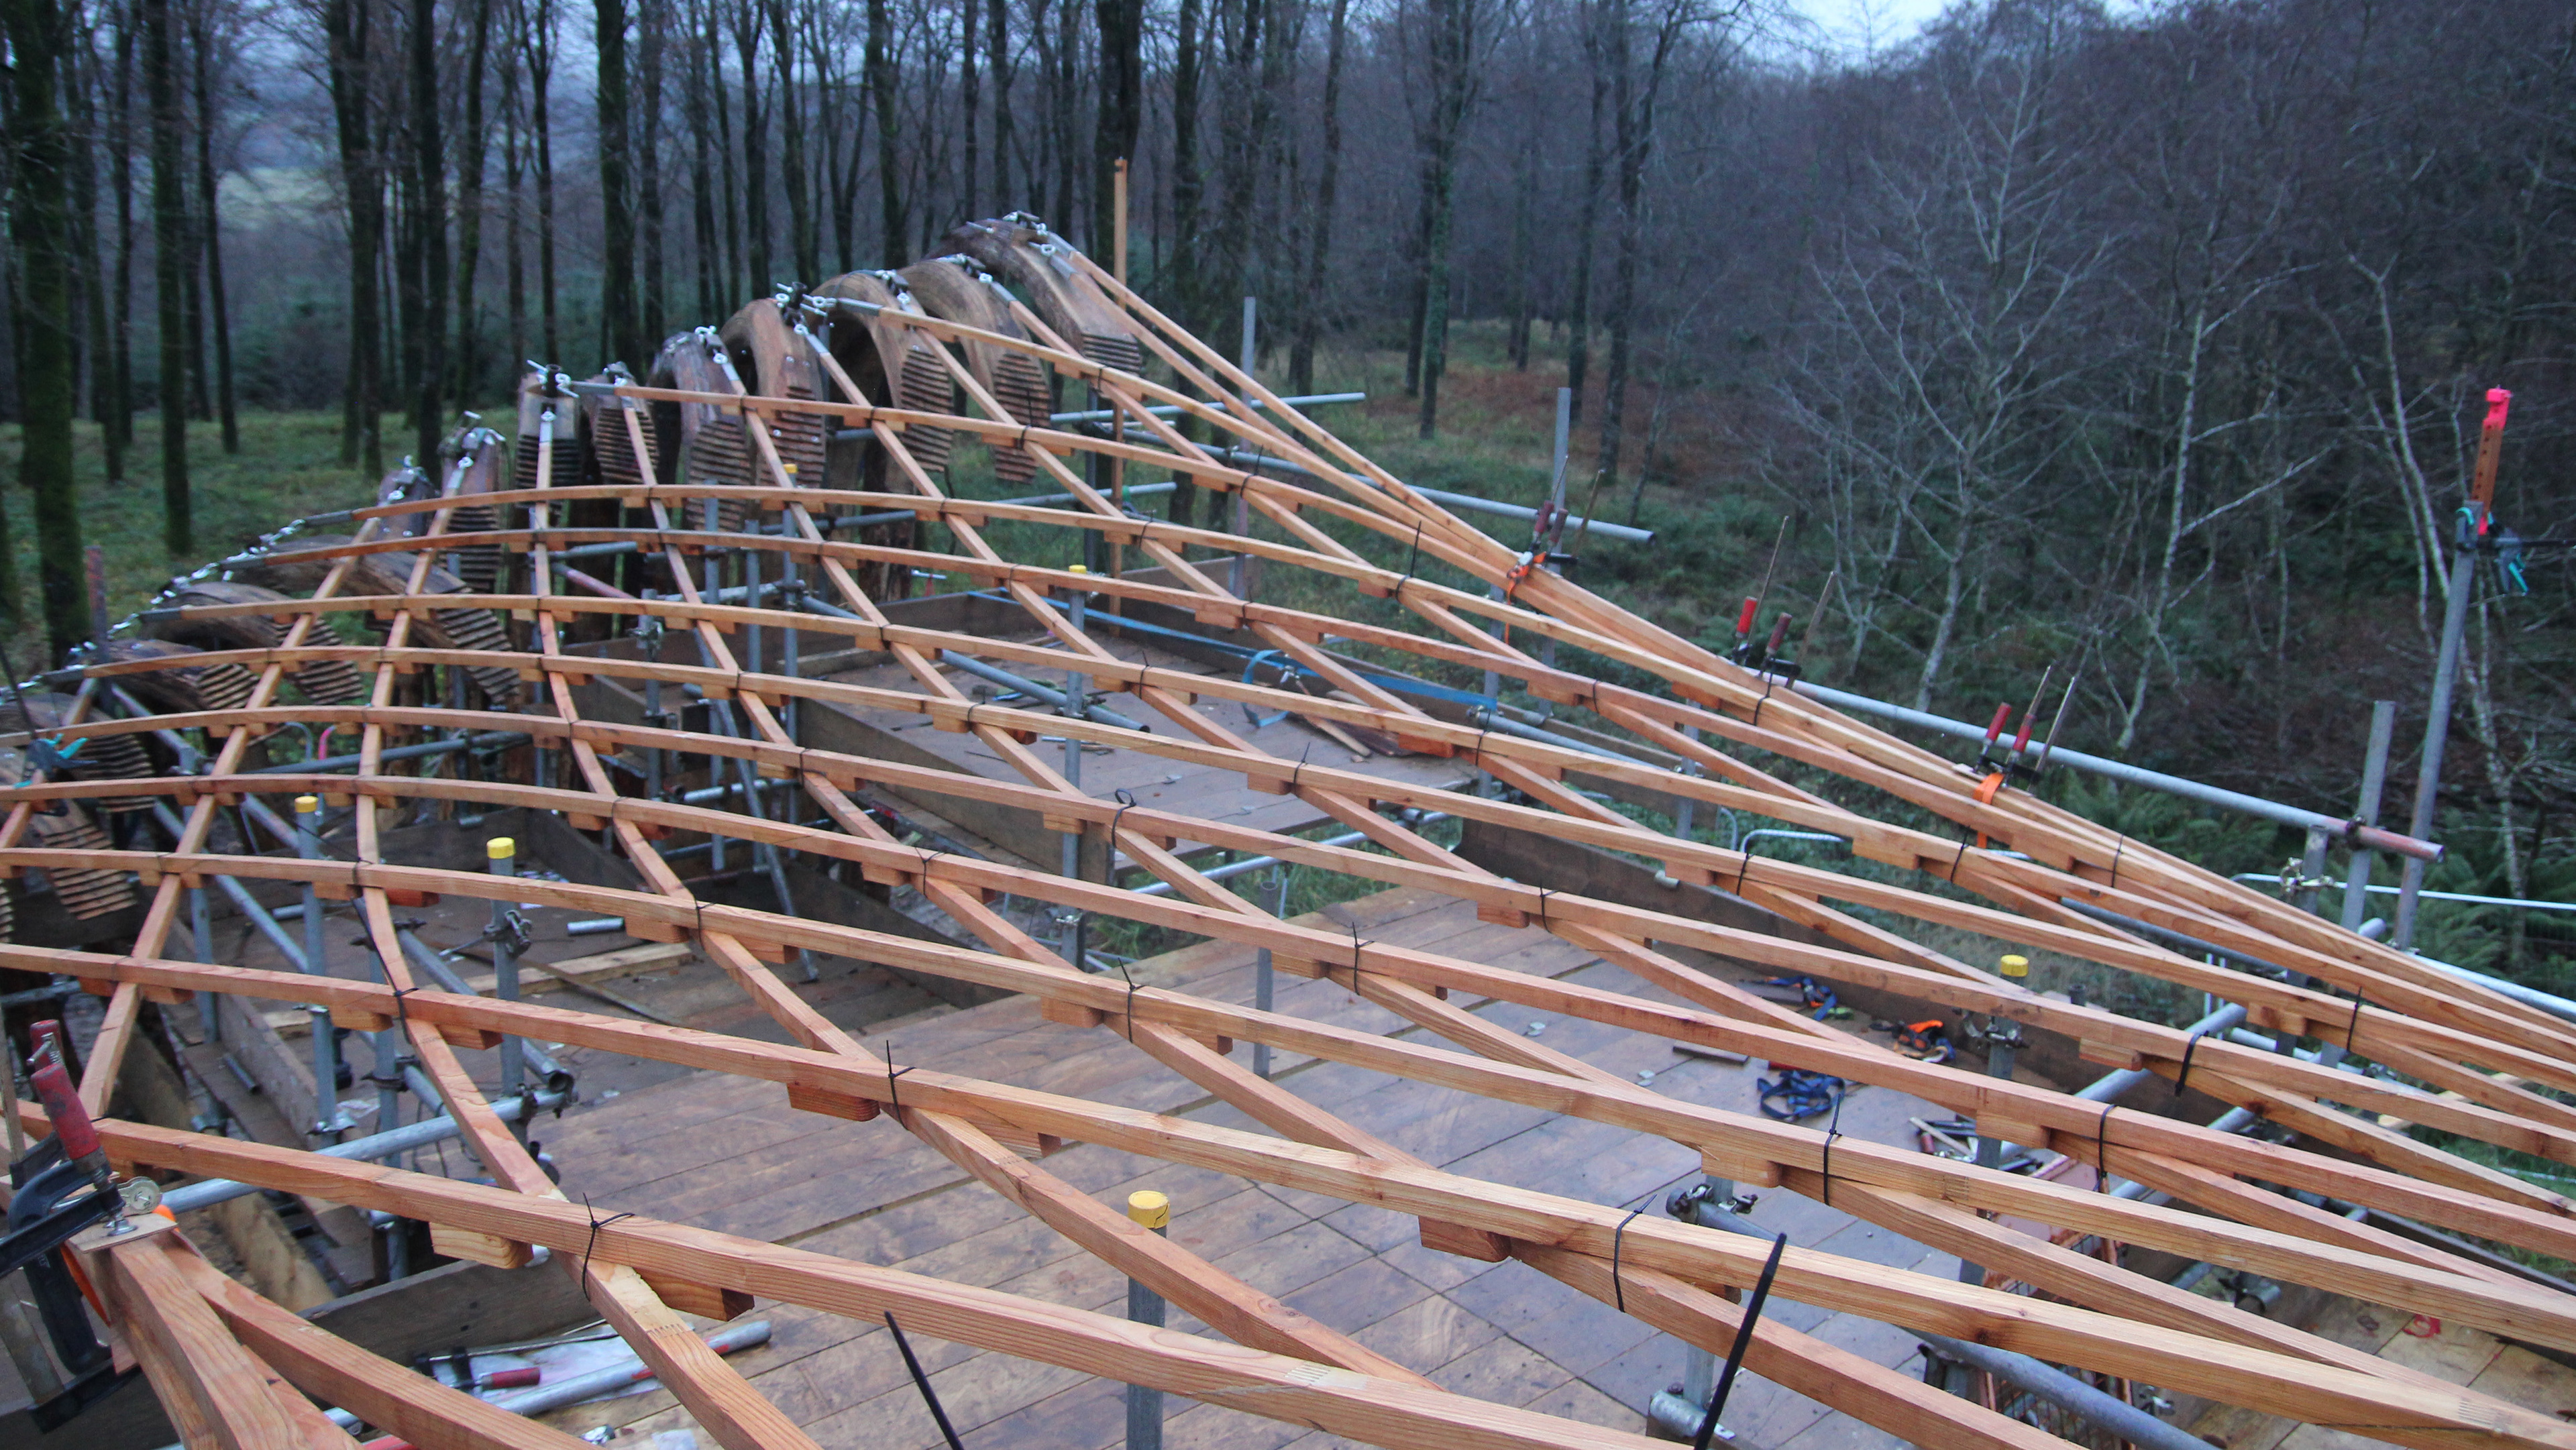
A central aspect of the research was demonstrating the underutilised capacity of timber in tension. The final structure employed a network of tensioned timber laths spanning up to 11 metres, supported by steam-bent timber columns and a lightweight cable-supported system. Through iterative analysis and testing, the project validated new approaches to timber construction and served as a prototype for future experimental structures at Hooke Park.
The completed canopy combined structural performance, material efficiency and craftsmanship, demonstrating how engineering research can inform innovative architectural solutions using locally sourced natural materials.